

close
Choose Your Site
Global
Social Media
Views: 0 Author: Site Editor Publish Time: 2026-07-08 Origin: Site


Improper spatial design ruins harvests. Poorly planned spaces create uneven temperature zones. They cause premature crop spoilage and inflate energy costs. At the decision stage, finalizing a layout involves much more than calculating square footage. Planners must balance complex airflow dynamics. They need to manage ethylene emissions carefully. Efficient material handling is also vital before committing to any physical build. Minor layout mistakes often multiply into massive post-harvest losses. Overcrowded pallets suffocate delicate produce. This guide evaluates evidence-based layout configurations. We explore essential technical prerequisites to ensure your project succeeds safely. You will learn strict criteria for vetting reliable contractors. We outline exactly how to structure your space for maximum yield retention. Mastering these elements guarantees a highly functional, energy-efficient facility.
Airflow is Non-Negotiable: A high-density layout requires specific evaporator placements to prevent dead zones; target 75-80% spatial utilization maximum.
Ethylene Segregation: Fruit and vegetable compatibility demands multi-chamber layouts to separate high-ethylene producers (e.g., apples) from sensitive crops (e.g., leafy greens).
Installation Readiness dictates ROI: Proper site grading, vapor barrier integrity, and phase-appropriate refrigeration sizing are critical failure points during cold room installation.
Energy Infrastructure: Evaluating solar cold storage options early in the layout phase dictates roof load requirements and electrical panel placement.
Post-harvest losses directly correlate to poor layout decisions. Many facilities waste valuable space and energy. Finalizing a blueprint locks in your future profitability. You must view layout planning as a critical financial exercise. Improper spacing traps heat. It creates microclimates where bacteria thrive. Every ruined pallet represents wasted labor and lost revenue. Proper design choices protect your initial investment.
Airflow bottlenecks create immediate financial drain. Many facility managers mistakenly block evaporator fans using oversized racking. This specific error causes short-cycling. The refrigeration system turns on and off too rapidly. Localized freezing destroys nearby crops instantly. Meanwhile, distant corners remain dangerously warm. Air must circulate freely to remove field heat from freshly harvested crops. Without proper spacing, Agriculture Cold Storage units fail to perform efficiently.
Operational inefficiency also drains daily budgets. Poor material flow creates major bottlenecks at loading doors. Forklift operators waste time navigating tight corners. Prolonged door-open times destroy your thermal stability. Warm air rushes in easily. This forces your compressors to work harder. We see this often in poorly designed warehouse environments. Moisture enters the room and forms ice on the evaporator coils. Defrost cycles increase, consuming massive amounts of electricity.
A finalized layout must demonstrate minimized thermal bridging. Forklift routing requires strict optimization. Every design choice must adhere to targeted BTU load calculations. Smooth traffic flow prevents costly temperature spikes. Proper pallet spacing allows cold air to wrap around every crate. You should consult ASHRAE guidelines for baseline cooling requirements. Industry standards dictate keeping primary aisles wide enough for two-way traffic. This simple choice drastically reduces door-open durations.
Single-chamber versus multi-chamber configurations represent your first major choice. A single room suits simple monocrop farms. Multi-chamber setups handle diverse, complex harvests. Different crops need highly specific environments to survive longer. You cannot force apples and lettuce to share the same air. Multi-chamber designs offer the ultimate flexibility for seasonal crop rotation.
Temperature and humidity stratification dictates your overall zone planning. Precise environmental control extends shelf life significantly. You must map these zones before ordering panels.
Zone A: This space requires high humidity and low temperatures. It perfectly suits root crops and leafy greens. Target humidity stays between 90% and 95%. Temperatures hover just above freezing.
Zone B: This area needs moderate humidity and moderate temperatures. Citrus and tropical crops thrive here. Target humidity sits around 85%. Temperatures range between 45°F and 50°F. Chilling injuries occur if this zone gets too cold.
The ethylene factor plays a massive role in layout planning. Structural requirements demand hermetic sealing between chambers. You must prevent invisible cross-contamination. High-ethylene producers like apples will ruin sensitive greens. Tight seals protect your valuable Fruit and Vegetable inventory. Even minor air leaks between zones cause rapid yellowing in lettuce and broccoli. You must specify dual-seal sliding doors to separate these crucial areas.
Racking density heavily influences vertical airflow penetration. Wire-mesh shelving allows cold air to move freely downward. Solid shelving blocks vertical drafts completely. We strongly recommend wire layouts for delicate produce. It reduces cooling times and prevents condensation pooling. High-density mobile racking saves floor space. However, it requires highly engineered air distribution systems to function properly.
Zone Category | Humidity Target | Temperature Range | Produce Examples | Ethylene Sensitivity |
|---|---|---|---|---|
High Chill / High Moisture | 90-95% | 32°F - 36°F | Leafy greens, carrots, broccoli | Highly Sensitive |
Moderate Chill / Moderate Moisture | 85-90% | 45°F - 50°F | Citrus, peppers, cucumbers | Moderately Sensitive |
Warm / Low Moisture | 80-85% | 55°F - 60°F | Tomatoes, bananas, pumpkins | Produces Ethylene |
Transitioning from a layout blueprint to a physical build involves serious risks. Implementation realities often challenge theoretical designs. You must prepare the site meticulously. Rushing the preparation phase guarantees structural failures later. Managing these risks demands active supervision.
Site preparation dictates your long-term success. Floor insulation requirements vary based on expected pallet weight. Heavy machinery demands high-density polyurethane boards. Lighter loads may use standard polystyrene. You must mitigate thermal bridging at all panel joints. Wall-to-floor intersections are highly vulnerable to heat leaks. Contractors must use thermal breaks under wall panels. Pouring concrete over unsealed insulation ruins the vapor barrier instantly.
Refrigeration unit placement demands strict clearance rules. Condensing units need adequate physical space for ambient heat rejection. Crowding these units reduces system lifespan. Placing them in direct sunlight forces compressors to overwork. Always install them on the north side of your building or under protective awnings. Proper ventilation prevents short-cycling.
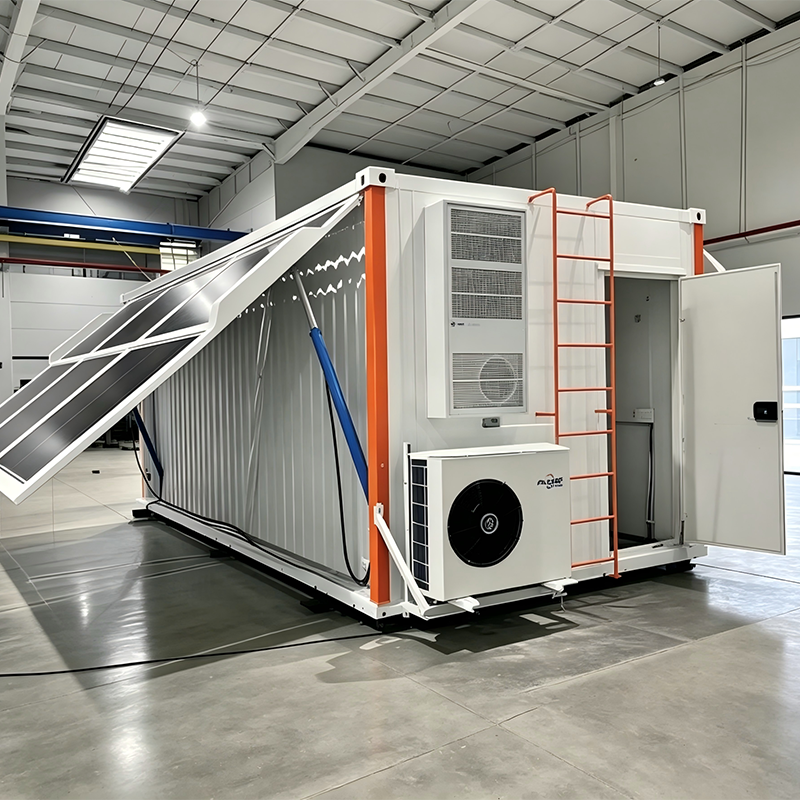
Energy integration requires early, careful planning. Adding Solar Cold Storage changes your infrastructure needs entirely. You must assess technical risks for off-grid or hybrid systems. Structural load considerations dictate solar panel mounting strategies. Roof panels often cannot support heavy photovoltaic arrays without reinforcement. The battery bank footprint requires dedicated, climate-controlled space. High temperatures destroy solar battery cells quickly.
Vapor barrier integrity is absolutely non-negotiable. Installation teams often overlook small punctures during construction. These tiny failures lead to massive ice buildup inside the walls. Verify hermetic seals rigorously before system commissioning. Check every cam-lock connection. Inspect all silicone sealant beads around pipe penetrations. A proper Cold room installation relies entirely on these exact details.
Ignoring roof load limits before mounting heavy solar equipment.
Placing evaporators directly above doorways, causing rapid frost buildup.
Failing to seal panel joints correctly, creating moisture infiltration points.
Using inadequate floor insulation to support heavy forklift traffic.
Overlooking proper condensate drainage routing to prevent puddling.
Farms grow over time, and your facility must grow alongside them. Scalability ensures long-term operational viability. Modular insulated panel layouts allow for seamless future expansion. You can enlarge existing chambers without disrupting daily operations. Smart planners design their initial layout anticipating this growth. They position primary refrigeration racks where extra capacity can be easily added later.
Food safety compliance strictness increases every single year. FDA and FSMA regulations mandate very specific design choices. Local equivalents demand easily washable surfaces throughout the facility. You must install sanitary coved corners to prevent bacterial buildup. Sharp 90-degree corners trap dirt and harbor mold. Proper condensate drainage routing prevents hazardous standing water inside your Cold Storage. Drains must include air gaps to prevent sewer gases from entering the clean room.
Monitoring and automation protect your massive inventory investment. Integrating IoT data loggers into the physical layout is crucial today. They map real-time temperature and humidity fluctuations. You can pinpoint exact microclimates within your facility easily. Early detection of temperature spikes saves entire harvests. Automated alerts notify your phone before produce spoils. Modern systems use Wi-Fi or LoRaWAN to ensure continuous signal coverage through thick insulated walls. Data logging also proves compliance during sudden health inspections.
Vendor assessment must move far beyond a simple price-per-square-foot metric. Cheap bids often hide dangerous engineering shortcuts. You need a partner possessing proven technical competency. Do they run exact heat load calculations? They must factor in specific product respiration rates. Carrots breathe differently than apples. A vendor relying on basic square-footage rules of thumb will under-size your equipment.
Project management skills are equally vital for success. Supply chain delays happen frequently in this industry. Ask vendors about their track record. Can they navigate delays for specific compressor brands? Can they secure custom insulated panels on time? A strong partner maintains direct relationships with multiple manufacturers. They pivot quickly when materials become unavailable.
After-sales support determines your long-term security. Review warranty terms carefully before signing contracts. Hermetic compressor warranties differ significantly from structural panel guarantees. Evaluate their Service Level Agreement closely. Response times for agricultural emergencies must be rapid. A delayed repair during the peak harvest season destroys profits instantly. Ask for references from similar local farms. Confirm the vendor actually shows up when alarms ring at midnight.
The best layout perfectly aligns biological crop needs with structural reality. It respects strict physical thermodynamic limits. Your design must balance airflow, temperature segregation, and efficient forklift movement. Proper spatial planning protects the quality of your harvest.
Finalize your projected inventory volumes before drafting floor plans.
Build detailed compatibility charts to group crops by temperature and ethylene sensitivity.
Request an initial site walk from your shortlisted vendors to evaluate ground conditions.
Demand exact heat-load calculations based on your specific daily product turnover.
Verify all warranty and emergency response terms before signing any installation contract.
A: Planners universally enforce a strict 24 to 36-inch clearance rule around all evaporator units. This critical spacing prevents the coils from freezing over. It also ensures proper air throw across the entire room. Blocking this zone with stacked pallets disrupts airflow completely, creating dangerous warm pockets that accelerate crop spoilage.
A: Most commercial installations require 2 to 4 weeks post-fabrication. This timeline covers standard agricultural facilities. Site preparation, concrete curing, and electrical infrastructure upgrades add extra time upfront. Complex multi-chamber layouts or integrated solar energy setups extend this timeframe slightly. Always build buffer weeks into your seasonal harvest schedule.
A: Yes, retrofitting is highly possible but requires careful engineering. You must correctly size your solar inverters to handle high compressor startup surges. Thermal battery viability depends heavily on your existing panel thickness. Often, you must upgrade outdated insulation to maximize solar efficiency and maintain stable temperatures overnight.
A: Apples are notorious for producing high levels of ethylene gas during ripening. Carrots and leafy greens are highly sensitive to this invisible gas. Exposure to ethylene causes carrots to develop a distinctly bitter taste. It also triggers premature yellowing in greens. Hermetic physical separation protects your sensitive inventory.


