

close
Choose Your Site
Global
Social Media
Views: 0 Author: Site Editor Publish Time: 2026-08-19 Origin: Site


Commercial refrigeration is rarely just a standard equipment purchase. You must treat it as a high-liability infrastructure investment critical to hospitality operations. When standard units fail, the operational fallout hits your bottom line instantly. Inadequate cooling exposes restaurants and hotels to immense financial risks. You face catastrophic inventory loss during sudden mechanical breakdowns. Establishments also risk severe health code violations and excessive energy overhead from inefficient systems.
This article aims to guide operations directors and facility managers through the upgrade process. We provide a concrete evaluation framework for planning, specifying, and contracting a custom commercial build. You will learn how to select proper materials, ensure regulatory compliance, and oversee a successful rollout. Mastering these elements ensures your kitchen runs seamlessly during peak service hours.
Transitioning from commercial reach-ins to custom cold storage construction requires strict adherence to local health codes and zoning laws.
Material selection, specifically utilizing a stainless steel cold room design, directly impacts sanitation compliance and long-term durability in high-traffic kitchens.
Modern cold room solutions must integrate smart redundancy systems to protect inventory against compressor failure or power loss.
Evaluating contractors should prioritize regional compliance expertise and the ability to execute phased rollouts without disrupting ongoing hotel or restaurant operations.
When do you outgrow standard reach-in freezers? You hit this threshold when daily covers or banquet capacities exceed basic footprint limits. Small chest freezers fail to support high-volume food prep. Kitchen staff end up cramming products into tight spaces. This blocks critical airflow and compromises internal temperatures. Dedicated Cold Storage construction transforms wasted square footage into highly efficient cooling zones. It provides the exact cubic volume needed for bulk purchasing.
Decentralized cooling presents a major operational risk. Multiple small fridges mean multiple points of failure. If one individual compressor burns out overnight, you lose valuable prep items. Centralized food cold storage secures your inventory under a unified system. You gain better oversight over high-value proteins and delicate produce. Centralized setups protect your profit margins from sudden, unnoticed spoilage events. They also provide better physical security against inventory shrinkage.
Custom walk-in structures drastically improve kitchen ergonomics. Narrow kitchen aisles often cause collisions between staff. Wide access doors allow staff to load bulk deliveries using pallet jacks directly. Staff no longer struggle through tight spaces carrying heavy boxes. Centralized shelving supports strict FIFO (First-In, First-Out) tracking. Better inventory rotation aggressively reduces food waste. You empower your culinary team to prep faster and operate safer.
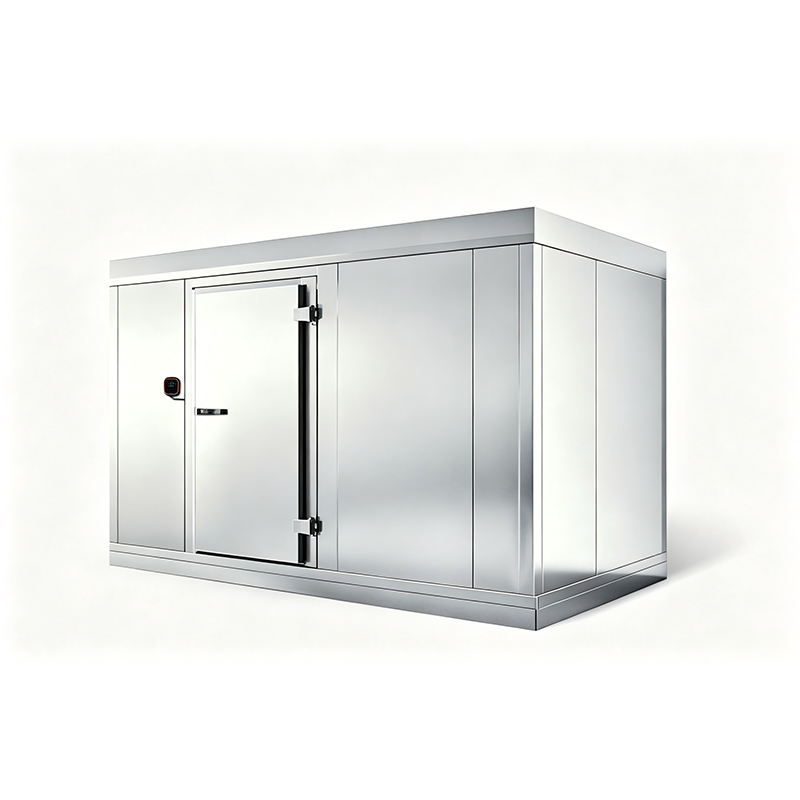
Material selection defines the physical lifespan of your facility. A custom stainless steel cold room remains the gold standard for demanding hospitality environments. Grade 304 stainless steel strongly resists corrosion caused by acidic food spills. Lemon juice, tomato sauces, and harsh cleaning chemicals degrade standard galvanized steel rapidly. Stainless surfaces offer superior sanitization capabilities. They harbor fewer bacteria and ensure long-term health code compliance under heavy daily use.
Insulation directly dictates your monthly operating expenses. You must choose between Polyurethane Foam (PUF) and Polystyrene (EPS) panels. PUF panels deliver exceptional thermal resistance per inch. They maintain strict R-values required for commercial deep freezers. EPS panels serve adequately for standard chiller zones but lack optimal density for extreme cold. PUF panels save valuable kitchen space because they require less thickness to achieve high insulation ratings.
Insulation Material Comparison Chart
Feature | Polyurethane Foam (PUF) | Polystyrene (EPS) |
|---|---|---|
Thermal Resistance (R-Value) | High (Excellent for freezers) | Moderate (Suitable for chillers) |
Panel Thickness Required | Thinner profile | Thicker profile |
Moisture Resistance | Superior | Average |
Structural Rigidity | Very High | Moderate |
Heavy foot traffic destroys weak, poorly planned flooring. Loaded trolleys exert immense physical pressure on insulated base layers. You must specify reinforced, anti-slip insulated flooring. Proper construction always includes continuous thermal breaks. Thermal breaks prevent exterior building heat from transferring through concrete slabs. This barrier maintains the internal thermal envelope effortlessly. Proper flooring design prevents structural cracking and hazardous internal icing conditions.
Strict health codes govern all commercial food preservation. FDA guidelines mandate specific holding temperatures for perishable items. You cannot ignore local health department construction mandates. Inspectors actively require coving inside walk-in units. Coving uses rounded wall-to-floor joints instead of sharp 90-degree angles. Rounded joints prevent organic debris buildup in tight corners. This simple architectural feature makes daily sanitation drastically easier for your kitchen porters.
Local zoning laws present common construction hurdles. You must integrate fire suppression systems directly inside large walk-in spaces. Fire sprinklers must drop cleanly through insulated ceiling panels. Building inspectors also evaluate structural load requirements. Roof panels often need to support heavy suspended evaporator units safely. If you ignore these regulations, city officials will halt construction immediately. Always consult municipal fire codes before finalizing your blueprints.
Routine defrost cycles generate significant water volume daily. You need precise plumbing specifications to handle this runoff safely. Poor drainage creates severe slip hazards for hurrying kitchen staff. Standing water also forms dangerous biological contamination zones. Professional installations include actively heated drain lines. These specialized lines prevent internal freezing and route condensation away from sensitive food prep areas.
Modern cold room solutions leverage advanced climate technology for compliance. Health inspectors demand rigorous, undeniable audit trails. Automated monitoring systems provide continuous, real-time data logging. These digital systems instantly alert managers if temperatures drift out of safe zones. Strict HACCP compliance becomes an effortless background process. You replace error-prone manual clipboard logs with secure, unalterable cloud-based data.
Mechanical failures always happen during peak service times. You must design cooling facilities utilizing N+1 redundancy. This engineering strategy means installing dual compressor setups. If the primary compressor fails during a busy Saturday dinner rush, the secondary unit kicks in automatically. Redundancy ensures absolute zero downtime. You protect thousands of dollars in premium hospitality inventory from catastrophic overnight loss.
Lowering operational expenditure requires intelligent mechanical system design. Variable speed compressors adjust their physical output based on current cooling demands. They consume much less power than traditional on-off systems. Smart defrost cycles only activate when optical sensors detect actual ice buildup. ECM evaporator fans consume minimal electricity while maximizing internal airflow. These combined efficiency controls aggressively reduce your monthly utility bills.
Not all commercial contractors understand hospitality demands. You need specific, rigorous criteria for shortlisting construction candidates. Look for verifiable experience building specifically for restaurants and hotels. Experienced partners foresee logistical problems before they escalate into costly delays.
Essential Vetting Criteria Checklist:
Verify their mechanical engineering capabilities for custom layout designs.
Examine past projects for comparable footprint size and operational scope.
Demand transparent Service Level Agreement (SLA) terms for ongoing maintenance.
Confirm they possess all relevant regional licenses and electrical certifications.
Construction inside an operating hotel presents unique logistical challenges. You cannot simply shut down the main kitchen for a month. Contractors must execute carefully planned phased rollouts. Off-site modular pre-fabrication minimizes on-site disruption effectively. Installation teams assemble pre-cut panels quickly during late off-peak hours. This strategic approach keeps your business serving guests while upgrading critical backend infrastructure.
Never sign off on a project without rigorous final tests. The contractor must perform precise pull-down time testing. This test verifies how fast the room reaches target temperatures from a warm start. Thermal imaging detects hidden air leaks around door seals and panel joints. Finally, contractors must provide comprehensive staff operational training. Your culinary team must know how to operate digital controllers correctly.
Successful commercial builds balance upfront capital expenditure with long-term reliability, strict regulatory compliance, and ongoing energy savings.
Audit your current volume needs and review local zoning constraints before requesting preliminary contractor bids.
Map out your exact inventory workflow to ensure the new footprint optimizes daily kitchen efficiency.
Consult specialized commercial refrigeration contractors to draft an initial structural footprint and compliance assessment.
A: A standard custom build takes approximately 6 to 12 weeks from start to finish. The design and permitting phase usually requires 4 to 8 weeks. Physical installation on-site is much faster, often taking just 1 to 3 weeks depending on the modular panel system and site accessibility.
A: Standard cold rooms often use galvanized or prepainted steel. They cost less upfront but chip and rust over time. A stainless steel room strongly resists acidic food spills, heavy chemical sanitizers, and physical impacts. It offers superior hygiene and a much longer operational lifespan.
A: Yes. Hard-wired, structurally integrated walk-ins almost universally require local building permits. You must also secure health department approval before construction begins. Inspectors will verify that your plans meet regional fire codes, electrical standards, and structural load requirements.
A: Smart solutions reduce energy waste significantly. They utilize predictive monitoring, variable speed compressors, and automated defrost cycles. Instead of running fans and defrost heaters on blind timers, smart systems only consume power when actual temperature corrections or ice melting is necessary. This lowers monthly power bills.


