

close
Choose Your Site
Global
Social Media
Views: 0 Author: Site Editor Publish Time: 2026-08-14 Origin: Site


Planning cold chain real estate creates a difficult tension. Constructing facilities for your current volume risks creating future bottlenecks. Conversely, overbuilding for hypothetical future demand destroys your early-stage return on investment. Operators constantly face this operational dilemma. Rigid legacy facilities present major challenges when you need to grow. Retrofitting these static structures often incurs massive operational downtime. You also face premium costs due to vapor barrier compromises and inadequate foundational infrastructure. Expanding an older building without a proactive blueprint usually disrupts your entire supply chain. A successful phased expansion strategy prevents these expensive headaches. It requires integrating scalable refrigeration logic and modular infrastructure seamlessly. You must develop a comprehensive master plan prioritizing business continuity from day one. This proactive approach ensures your facility adapts smoothly as your market share grows. Planning ahead protects your operations from critical disruptions and structural limitations.
Strategic site selection and "knock-out" architectural designs allow for physical expansion without halting ongoing operations.
Refrigeration systems must be engineered for partial-load efficiency today while reserving infrastructure headroom for tomorrow's capacity.
Integrating a modular cold room or mobile cold storage into the logistics model provides agile capacity bridging without heavy immediate CapEx.
Selecting a design-build partner requires evaluating their track record in maintaining compliance (e.g., HACCP, FSMA) during active phased rollouts.
Static facility planning introduces severe financial and operational risks. Building a massive facility immediately forces you to cool empty space. This wastes enormous amounts of energy. On the other hand, capping your footprint too early limits your growth. Operators often lose lucrative contracts simply because they lack available pallet positions. You need a middle ground to balance these extremes. Effective cold storage design addresses this by focusing on scalability from the concept phase.
We must evaluate capital expenditures (CapEx) against operational expenditures (OpEx). Upfront master planning significantly reduces phase-two capital expenditures. Industry data shows proactive planning can cut future retrofit costs by up to 30%. Ad-hoc retrofits force you to tear down permanent structures. You also have to relocate complex utility lines. Pre-planned expansions avoid this wasteful demolition. You lay the groundwork early, making future phases plug-and-play.
A scalable design must meet specific success criteria. First, it must achieve continuous energy efficiency during partial capacity operations. Second, the expansion phase must cause zero operational downtime. Your core business cannot stop while contractors pour new concrete. Finally, the design must ensure strict maintenance of the existing thermal envelope. Breaking the thermal seal destroys product integrity and skyrockets energy bills.
Comparison: Static vs. Scalable Expansion Planning
Planning Strategy | Initial CapEx | Expansion Downtime | Energy Efficiency (Phase 1) | Operational Risk |
|---|---|---|---|---|
Static Retrofit Strategy | Lower | High (Weeks to Months) | Poor (Cooling empty space) | High (Thermal envelope breaches) |
Scalable Phased Strategy | Slightly Higher | Near Zero | Optimal (VFDs and modular zones) | Low (Pre-engineered connections) |
Successful physical expansions rely entirely on the foundational architecture. You cannot easily expand a building trapped on a restrictive lot. Master footprint planning is the absolute first step. You must secure adequate land for future loading docks. Truck turnaround radii require significant space. Modern trailers often need at least 130 to 150 feet to maneuver safely. Your initial site plan must reserve this land. You must also designate clear paths for future utility expansions.
Architects utilize "knock-out" walls to facilitate seamless growth. These are non-load-bearing, insulated temporary exterior walls. They enclose your phase-one building perfectly. However, contractors design them for easy removal later. When you add new adjoining construction, teams simply detach these panels. This method prevents heavy demolition dust. It also maintains a sterile environment inside the active facility.
Structural load allowances dictate your future technological capacity. Your phase-one design must anticipate phase-two loads. Engineers must design initial roof structures to support additional overhead refrigeration units. Likewise, concrete slabs require careful forward-thinking. You might use standard forklifts today. Tomorrow, you might transition to Automated Storage and Retrieval Systems (AS/RS). AS/RS requires exceptionally flat floors and high structural load capacities. Reinforcing a concrete slab after it cures is incredibly expensive. Pouring a robust slab initially saves immense capital later.
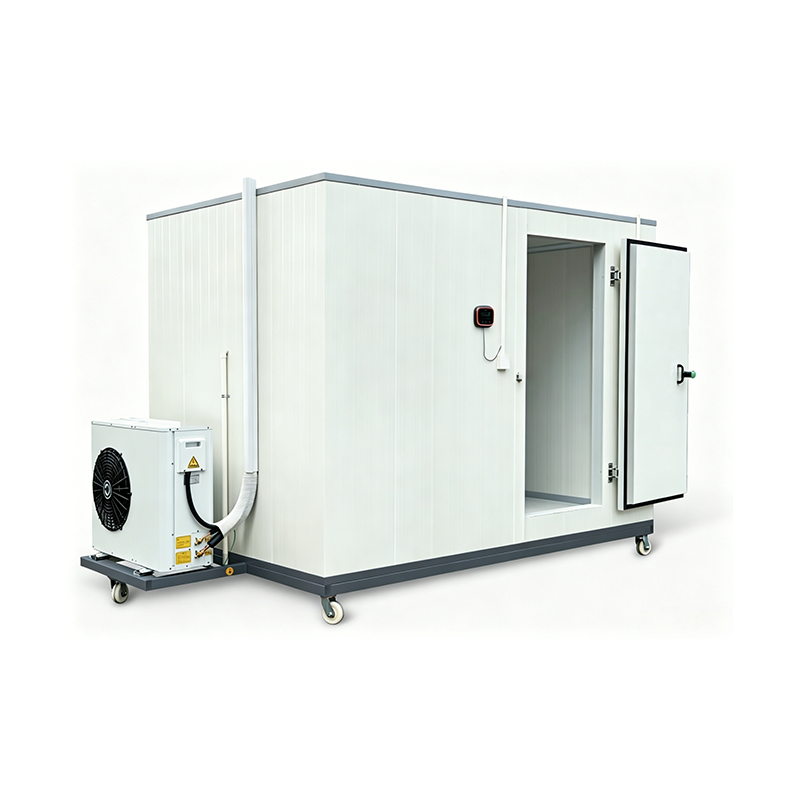
Agility defines modern logistics. Sometimes, demand spikes faster than you can build permanent structures. You need strategic buffers against seasonal spikes or sudden contract wins. Temporary or semi-permanent solutions bridge this gap perfectly. They keep your business running while permanent Cold Storage construction is planned and executed.
Integrating a modular unit offers incredible interior flexibility. Utilizing interlocking insulated metal panels (IMPs) allows for reconfigurable interior layouts. Operators can easily shift zones as product mixes change. You might need to convert a cooler into a freezer temporarily. Modular systems handle these adjustments efficiently. They provide customized, scalable thermal barriers inside existing warehouses.
Deployment of mobile units provides immediate relief for capacity constraints. Leasing or purchasing mobile units solves short-term overflow issues. This strategy makes strict financial sense. You handle immediate demand without committing to irreversible structural additions. Mobile units sit securely in your yard or dock area. They plug into existing power supplies. Once your permanent expansion finishes, you simply return or relocate the mobile units. This agile capacity bridging protects your cash flow during transitional periods.
Refrigeration systems represent the heart of any temperature-controlled facility. Designing these systems for future scale requires precision. You should strongly advise against installing oversized, single-compressor systems. An oversized compressor runs inefficiently when cooling a half-empty building. Instead, recommend centralized parallel rack systems. Alternatively, decentralized packaged units work exceptionally well. Both options allow for modular capacity additions. You simply add more compressors to the rack as your footprint grows.
Efficiency at partial load separates profitable facilities from money pits. Your plant must run efficiently before the expansion phases materialize. Variable Frequency Drives (VFDs) are absolute necessities. VFDs adjust the motor speed of compressors and fans based on real-time demand. Smart control systems monitor the thermal load continuously. They ensure your equipment only consumes the exact energy required today. This technology prevents excessive wear and tear on your mechanical infrastructure.
Utility headroom is perhaps the most overlooked expansion factor. Specifying oversized electrical switchgears during phase one is a critical step. Upgrading electrical mains later usually forces facility-wide power shutdowns. You must also install larger pipe mains initially. Ensure adequate water supply for future evaporative condensers. The incremental cost of installing larger pipes today is minimal. The cost of ripping out concrete to replace pipes later is astronomical. Plan your utilities for the final master footprint, not just phase one.
Expanding an active facility introduces severe technical risks. Vapor barrier integrity ranks highest among these concerns. Joining new insulated panels to an existing envelope is technically complex. Even microscopic gaps create thermal bridges. Moisture ingress follows immediately. This moisture freezes inside the panels, destroying their insulation value. You must evaluate a contractor's methodology for sealing joints carefully. They should use staggered panel joints, specialized butyl sealants, and thermal breaks. Ask them exactly how they plan to tie the new vapor barrier into the old one.
Food safety and compliance remain non-negotiable during construction. You face the operational reality of active construction next to live food storage. Regulatory bodies like the FDA and USDA monitor these situations strictly. You must adhere to HACCP and FSMA guidelines throughout the build. Contractors must erect temporary dust-proof partitions. Maintaining positive air pressure in the existing facility is crucial. Positive pressure pushes clean air out, preventing construction dust from entering food zones. Failing to control dust can result in immediate product recalls.
Temperature pull-down protocols require strict staged commissioning. You cannot simply turn on the new refrigeration system at full blast. Dropping the temperature too quickly causes thermal shock. It can crack new concrete slabs. It can also overwhelm the existing facility’s temperature stability. Contractors must stage the commissioning process safely. They pull down the temperature by a few degrees each day. This slow process allows moisture to leave the new concrete safely. It ensures seamless integration with the existing thermal zones.
Selecting the right partner dictates the success of your phased expansion. The traditional architect-bid-contractor model often fails here. It fragments accountability. If the building leaks air, the architect blames the contractor. The contractor blames the equipment supplier. Design-build capabilities solve this problem. A single-source design-build firm assumes total accountability for thermal performance. They handle the engineering, architecture, and construction under one contract. This unified approach guarantees your phase-one and phase-two designs align perfectly.
You need strict evaluation criteria when reviewing potential partners. Never accept general commercial construction experience as sufficient. Cold chain environments are unforgiving specialized machines. Use this checklist to evaluate them:
Request specific case studies: Ask for examples of past phased expansions they executed while the client remained operational.
Examine risk-mitigation plans: How do they handle working around live ammonia or freon systems? A ruptured ammonia line during construction is catastrophic.
Assess their procurement network: Global supply chains fluctuate. Evaluate their ability to source specialized IMPs and refrigeration equipment reliably. Supply chain predictability keeps your project on schedule.
Verify safety records: Check their specific safety metrics for cold-environment construction.
Before committing to specific equipment or footprints, initiate a facility master-planning audit. Have the design-build firm assess your current operations. Let them analyze your projected growth models. This audit forms the baseline for your phased expansion blueprint.
Future-proofing your temperature-controlled real estate requires sophisticated engineering and financial strategies. It extends far beyond simply buying extra land adjacent to your current building. Successful phased growth relies on anticipating your structural and mechanical needs years in advance.
Evaluating utility infrastructure headroom ensures you never face prohibitive upgrade costs. Leveraging modular units provides the operational agility needed to capture sudden market opportunities. Above all, prioritizing vapor barrier integrity dictates your long-term profitability and energy efficiency.
Take proactive steps to protect your future growth. Schedule a comprehensive capacity-planning consultation with a specialized design-build partner today. Alternatively, download a phased-expansion facility checklist to audit your current master plan. Proper preparation now guarantees seamless expansion later.
A: You should secure land based on a specific ratio. Generally, target a 1:2 or 1:3 ratio of building footprint to site area. You need extensive space for truck courts, 130-foot trailer turnaround radii, employee parking, and utility main expansions. Always plan the site for the final phase, not the initial build.
A: Phased construction is usually better if demand certainty is low and the cost of capital is high. Phasing preserves your cash flow and prevents cooling empty space. However, if you have guaranteed, long-term contracts filling 80% of a large facility immediately, building it all at once maximizes economies of scale.
A: Yes, this is highly feasible. However, you must evaluate the existing concrete slab. Standard warehouse floors lack the thermal breaks required for freezers, which can cause soil heaving. You will likely need to install insulated floor panels. You must also verify the building has adequate electrical capacity for the condensing units.
A: Contractors use temporary insulated demising walls (often "knock-out" IMP panels) to maintain the thermal envelope. They maintain positive air pressure in the active facility to keep unconditioned air out. Finally, they use staged refrigeration commissioning, slowly pulling down the temperature of the new zone before removing the temporary barrier.


